
close


Conceived as a gateway to the City of Durban and the Kingdom of the Zulus, the Nelson Mandela Cruise Terminal is the primary cruise facility serving the eastern seaboard of Southern Africa. Replacing a rudimentary terminal that had served the city for decades, the development establishes a landmark at the harbour edge, reconnecting the port with Durban’s historic urban fabric and creating new public spaces linked to the beachfront and harbour.
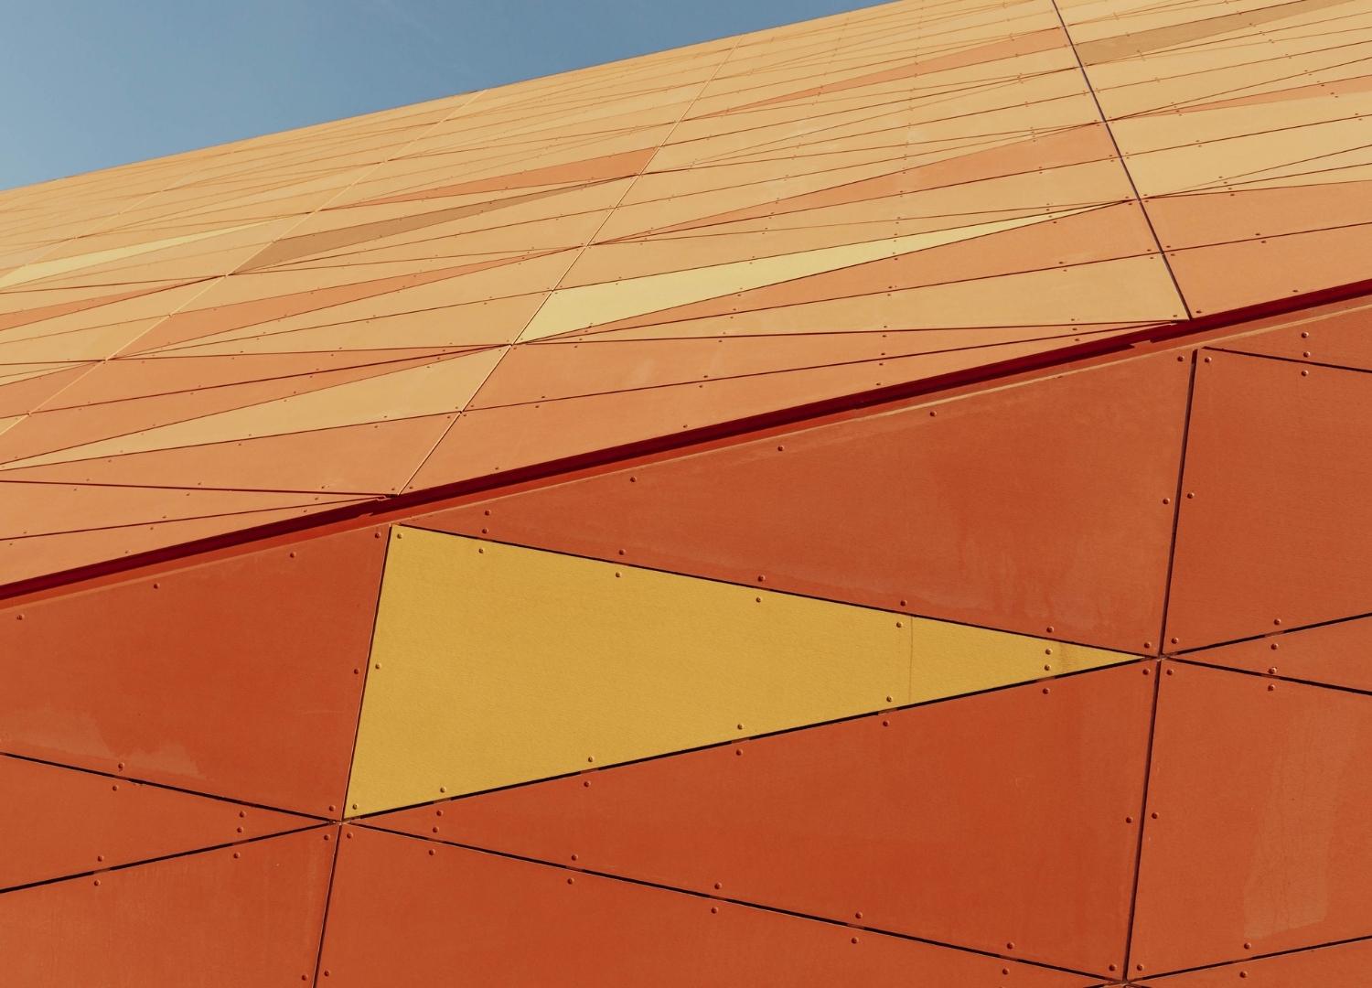
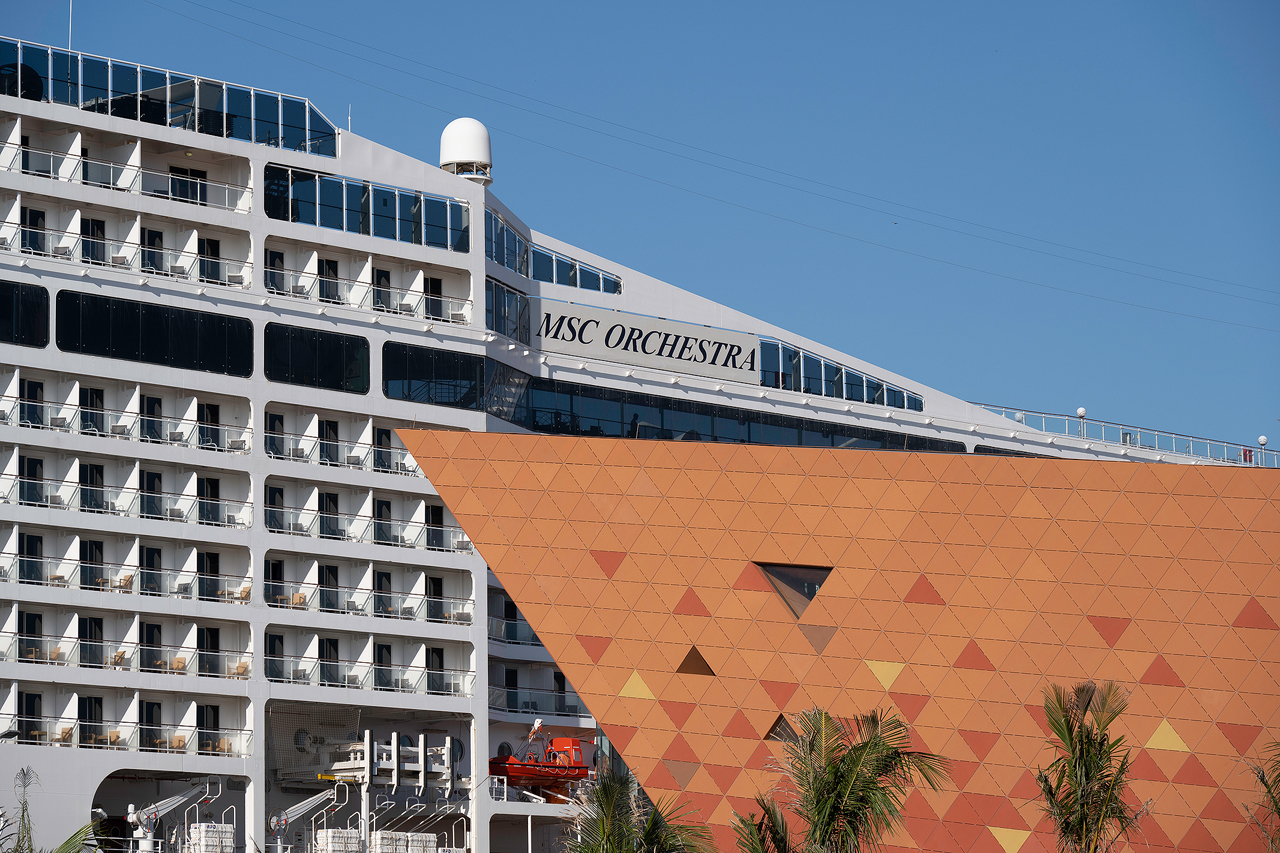
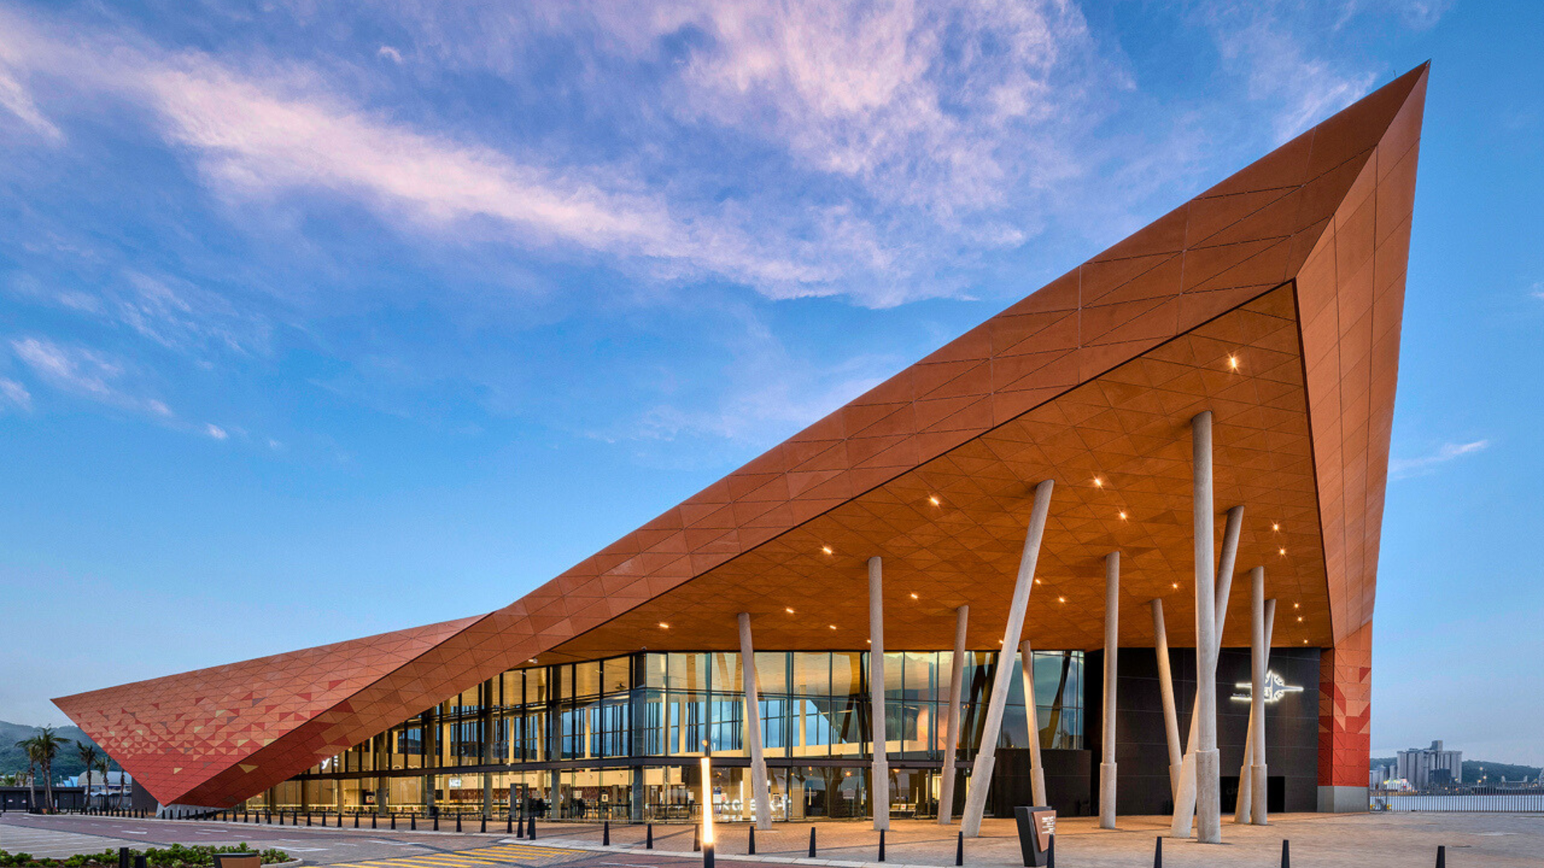
The project embraces an overtly African identity, drawing inspiration from the earthy colours, vibrant textures and triangular motifs of traditional Zulu craft. Its distinctive terracotta-clad envelope establishes a powerful visual presence on the waterfront, offering a memorable arrival experience for visitors while contributing to the ongoing regeneration of one of Durban’s oldest urban precincts.


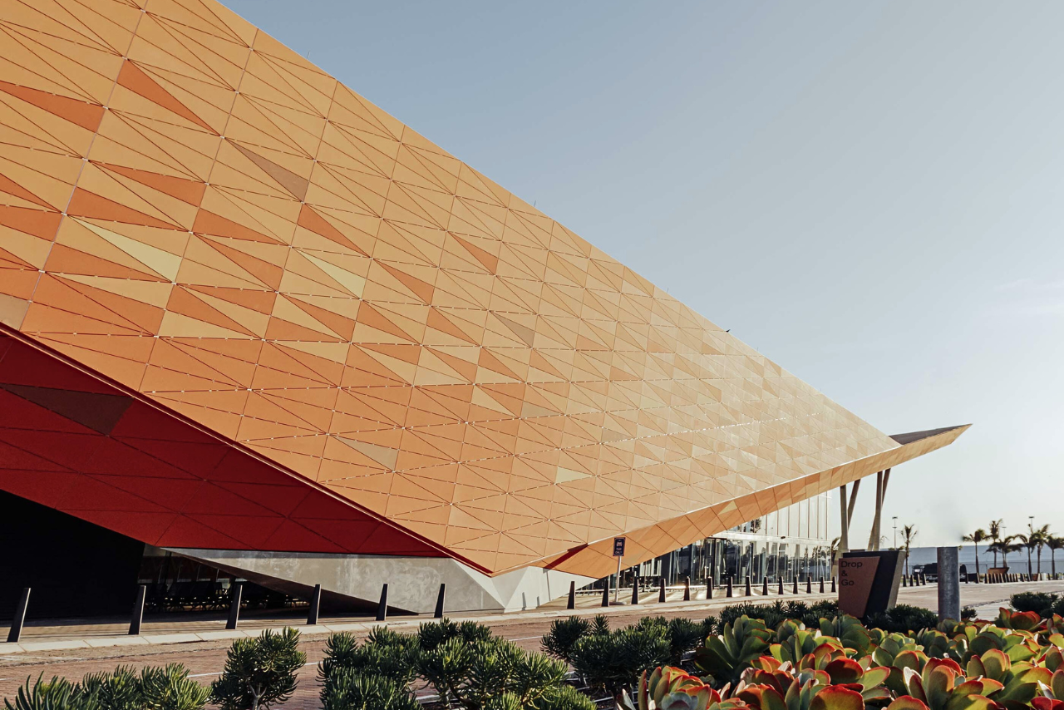
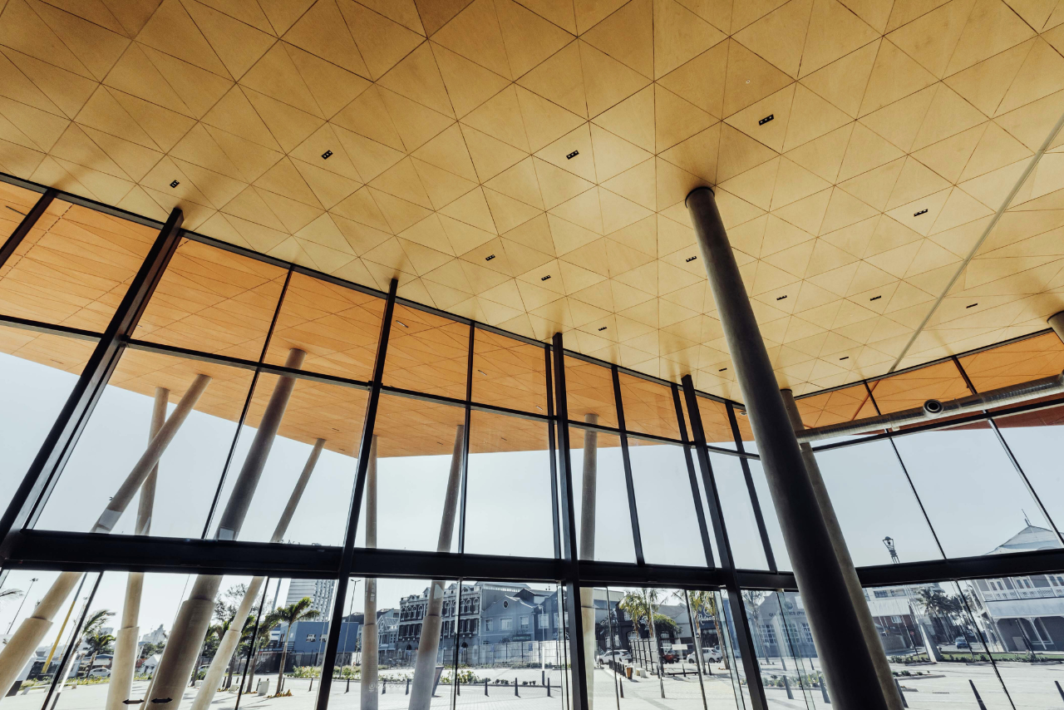
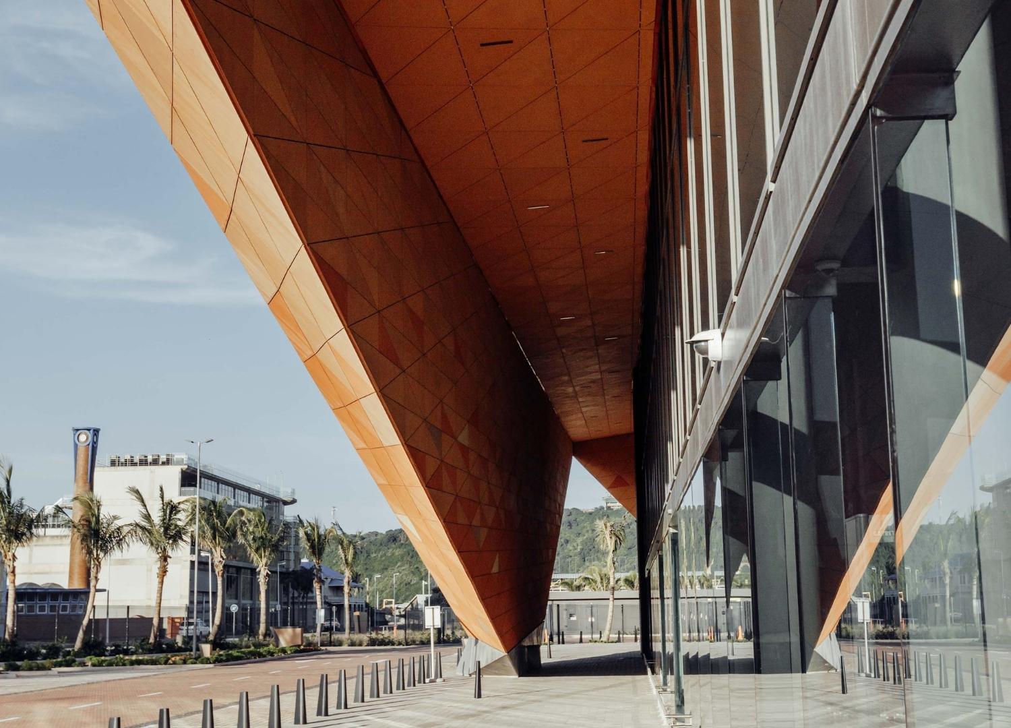
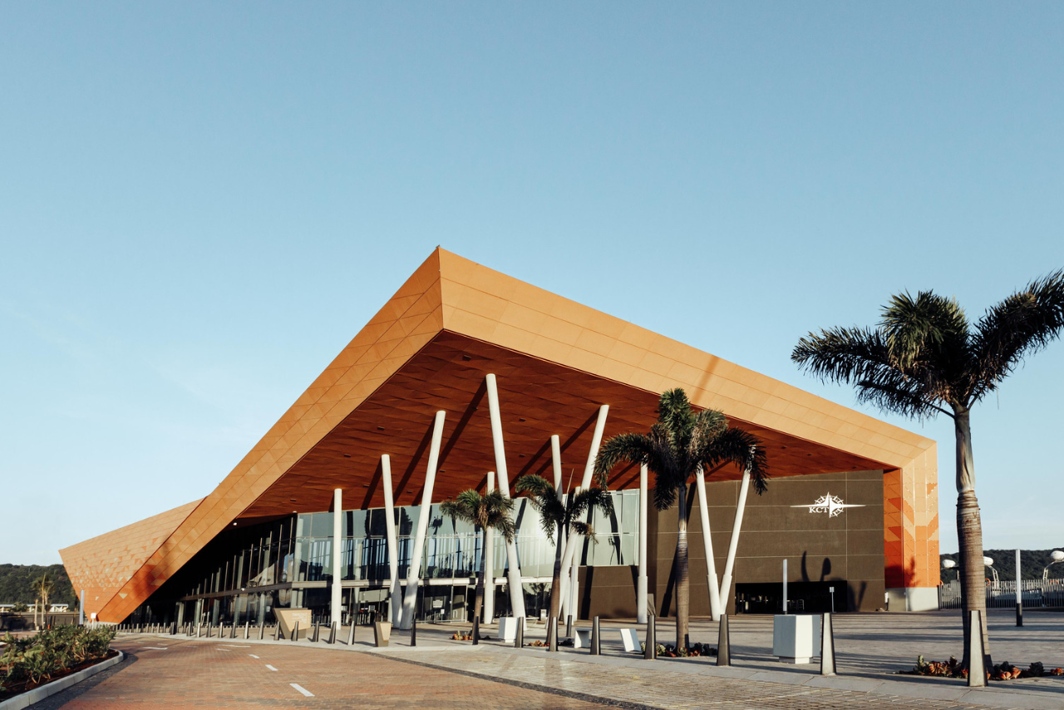
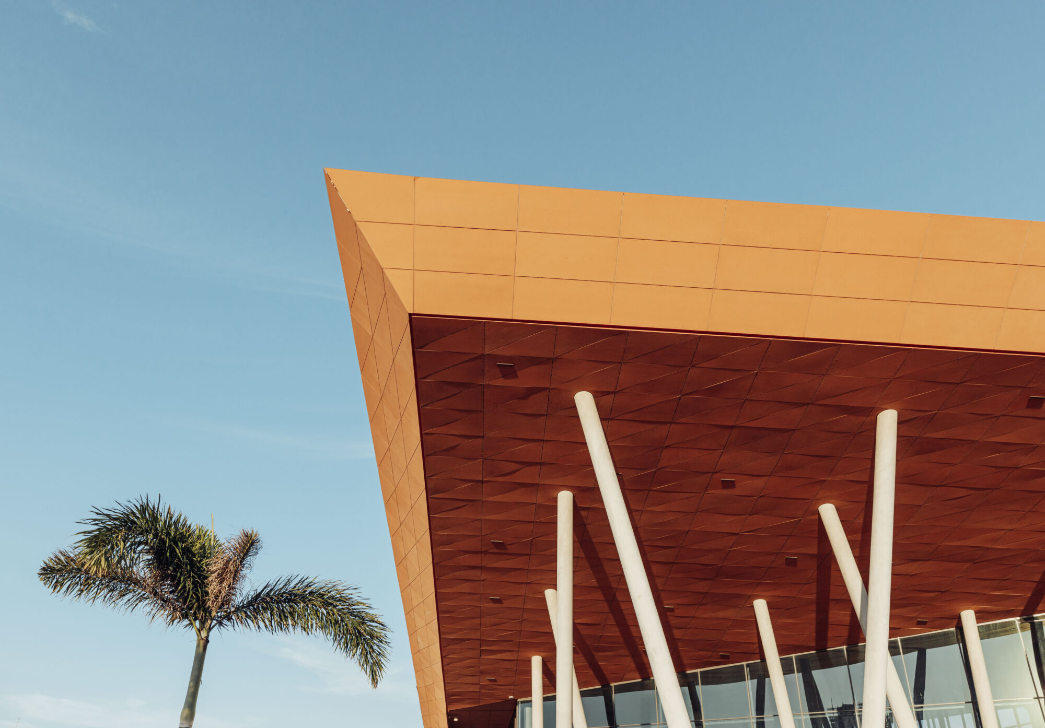
The terminal was conceived as a new portal to the province, welcoming international visitors to Durban and its rich cultural heritage. Its bold, angular form is sculpted through a series of recesses and folds that create a dramatic entrance canopy and frame views of the cruise liners alongside the wharf.
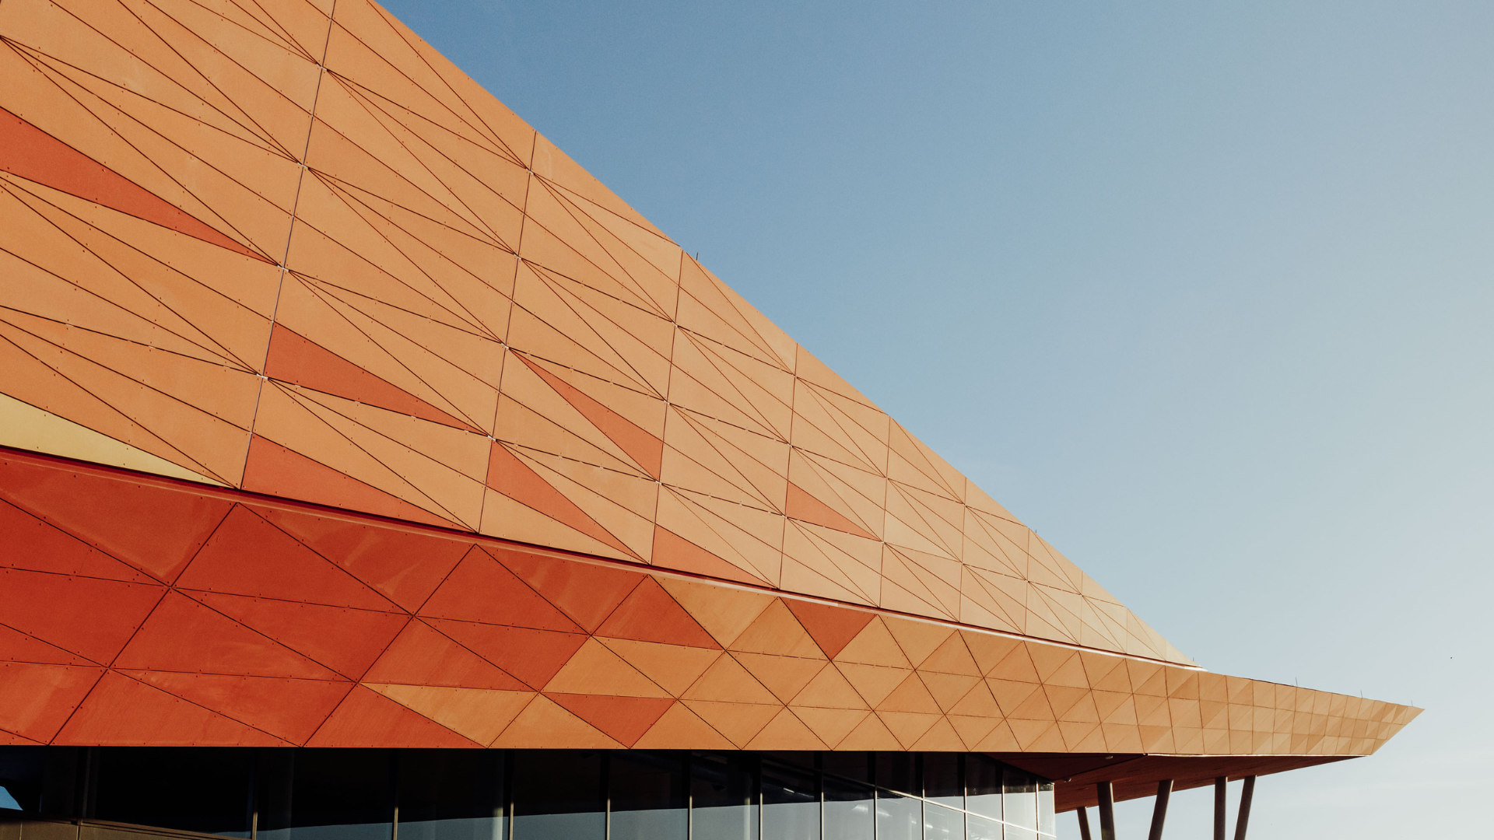
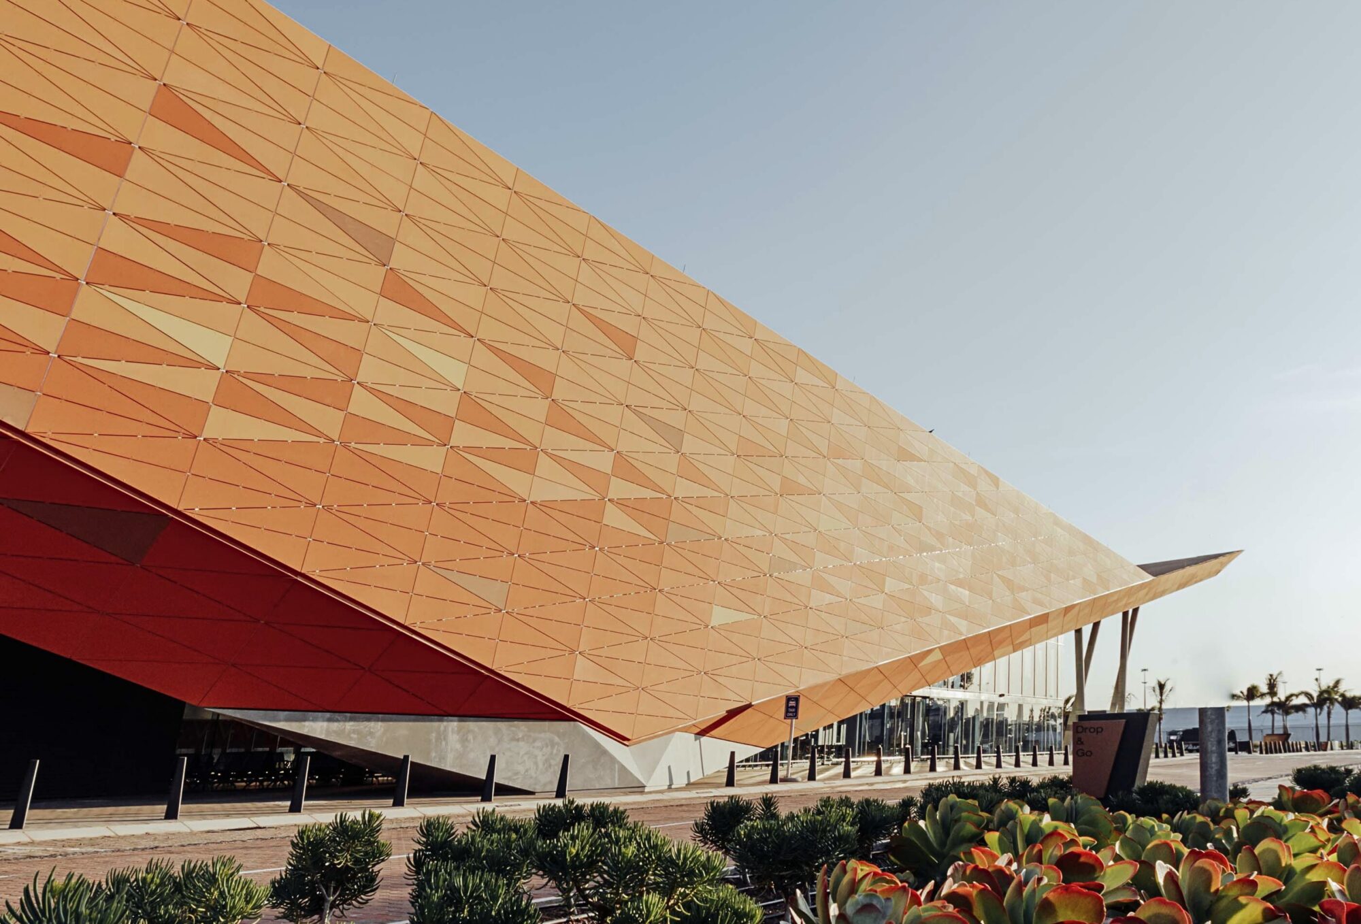
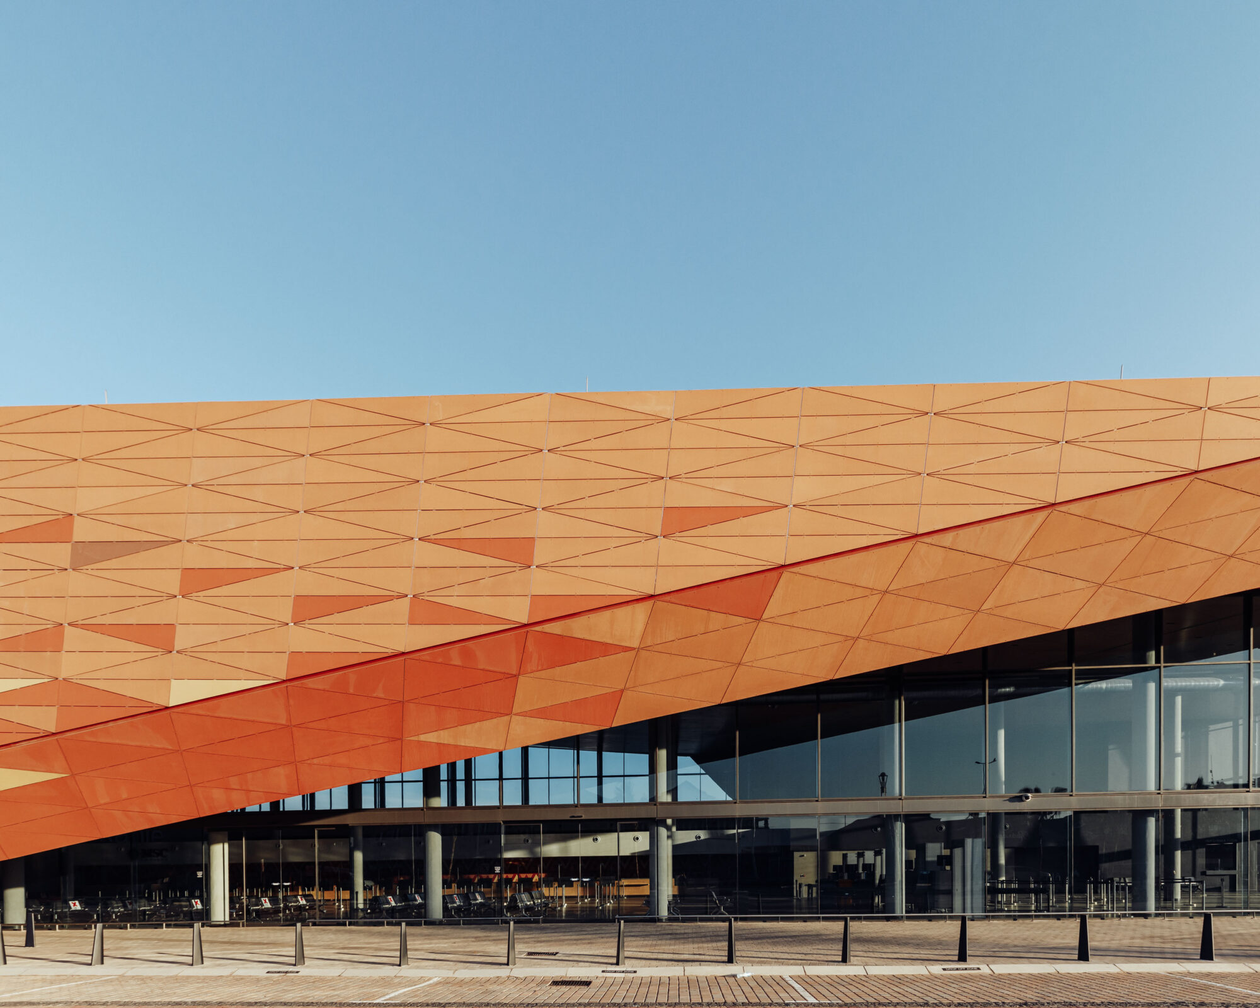
A continuous terracotta envelope, with its varied coloration and triangulated patterning, wraps the building’s facades and roof to unify the architectural form. Inspired by Zulu craft and an African palette, the materiality deliberately departs from the conventional treatment of transportation buildings, establishing a strong contextual identity that is immediately recognisable from both land and sea.
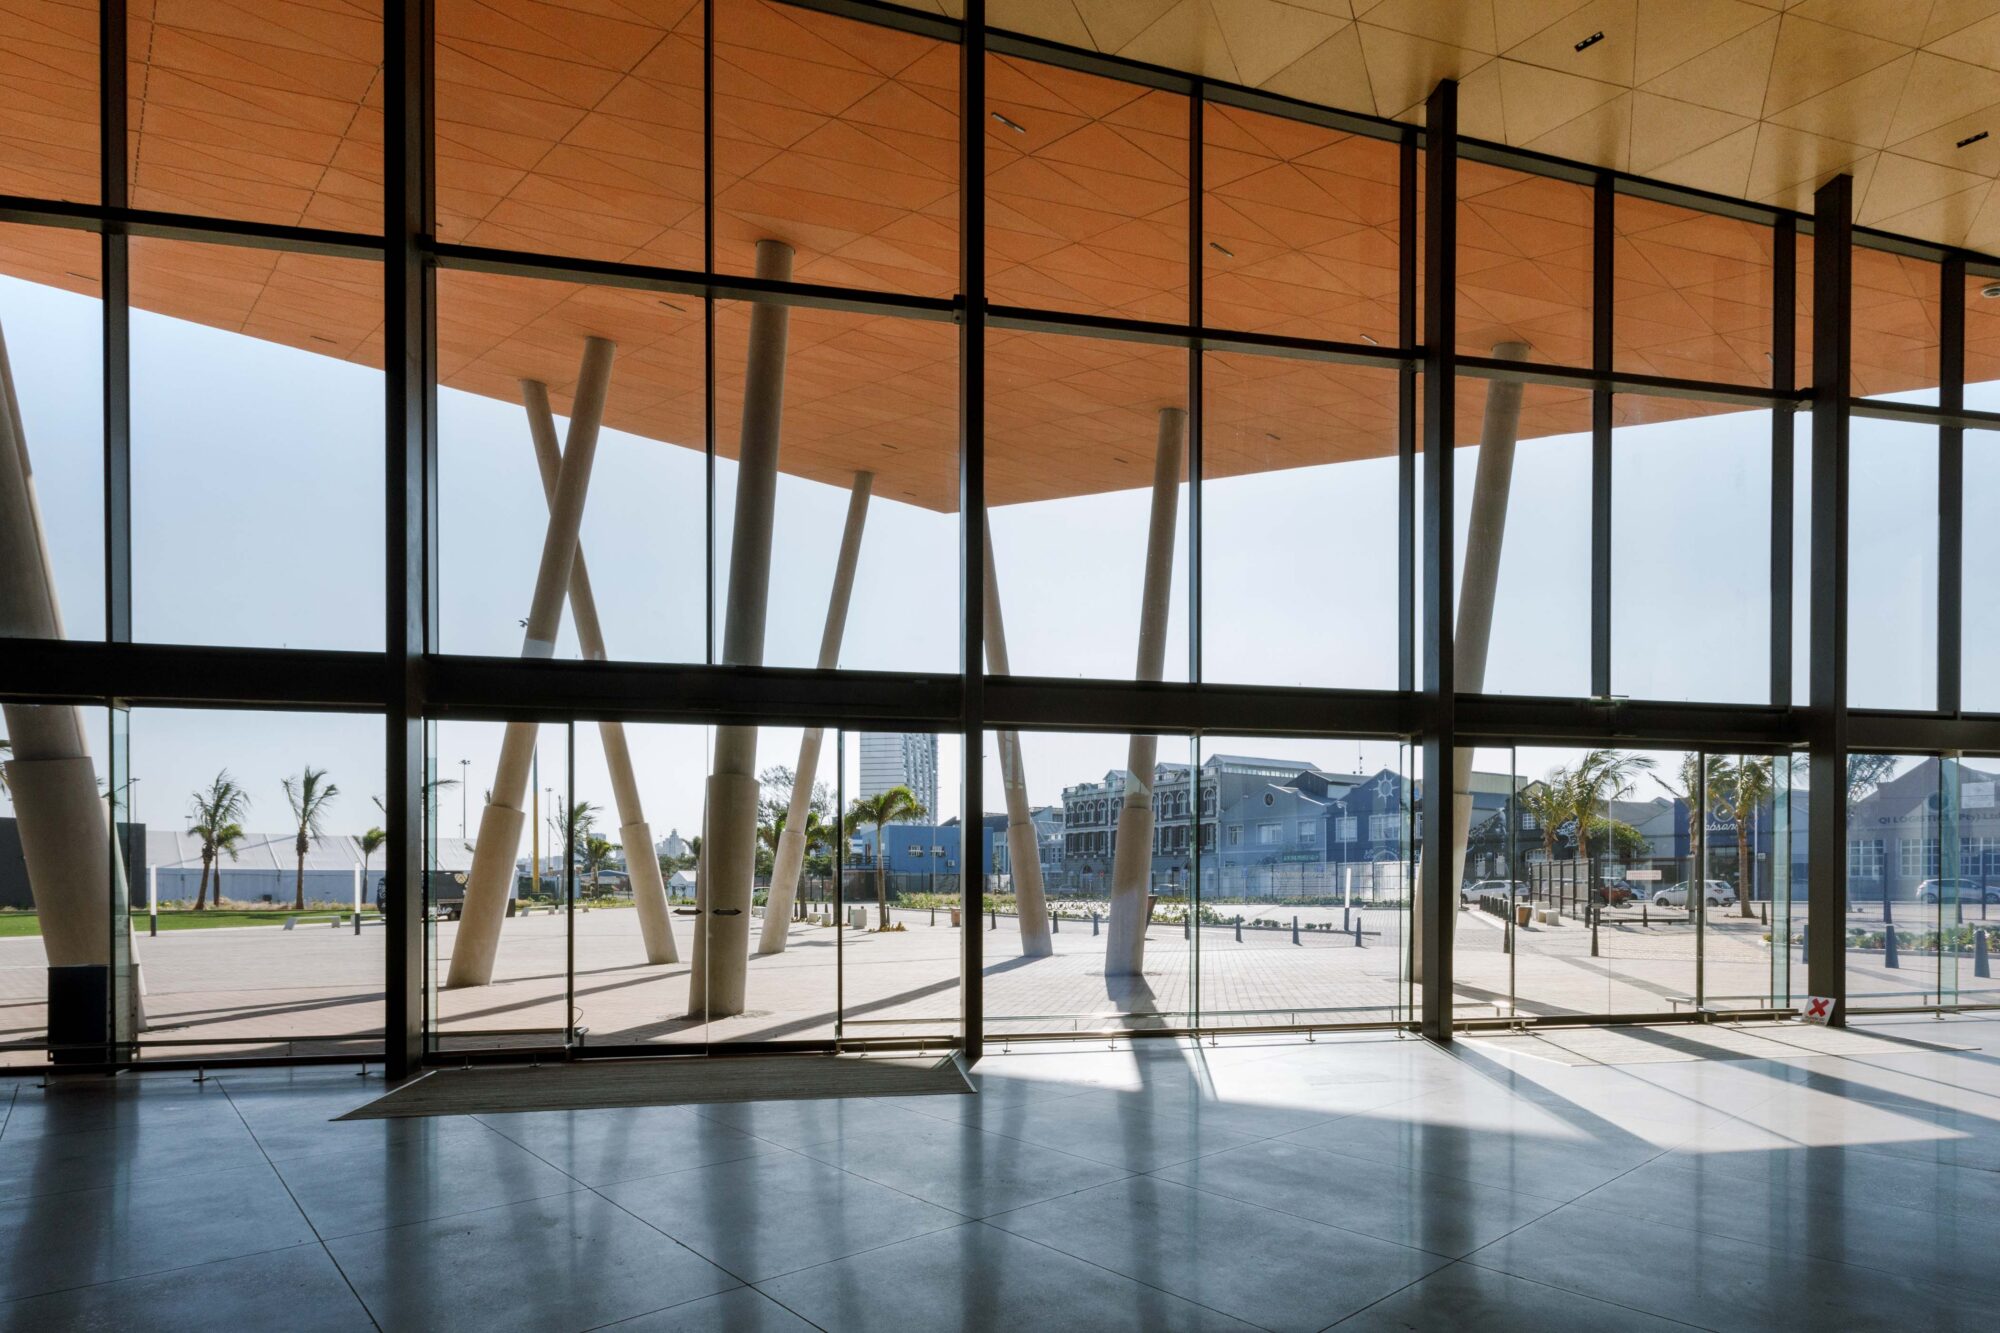
A vast cantilevered canopy, supported by structural columns arranged on an African-inspired grid, announces the entrance and shelters an expansive public piazza. Carefully composed paving and subtropical landscaping extend the architecture into the public realm, creating an inviting pedestrian approach to the terminal.
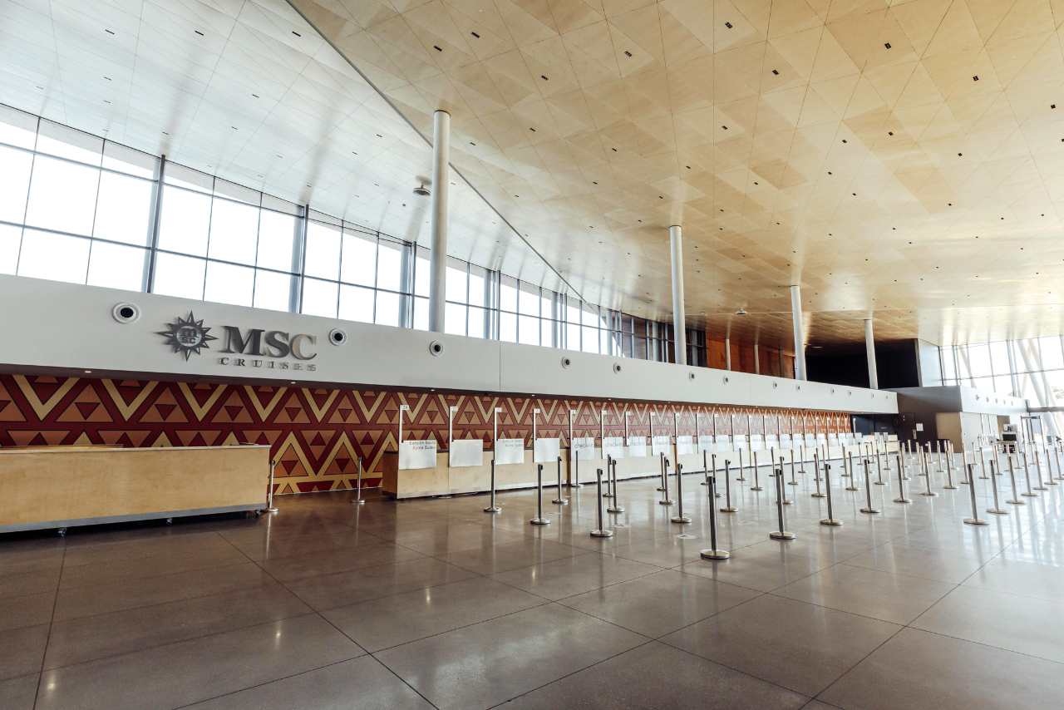
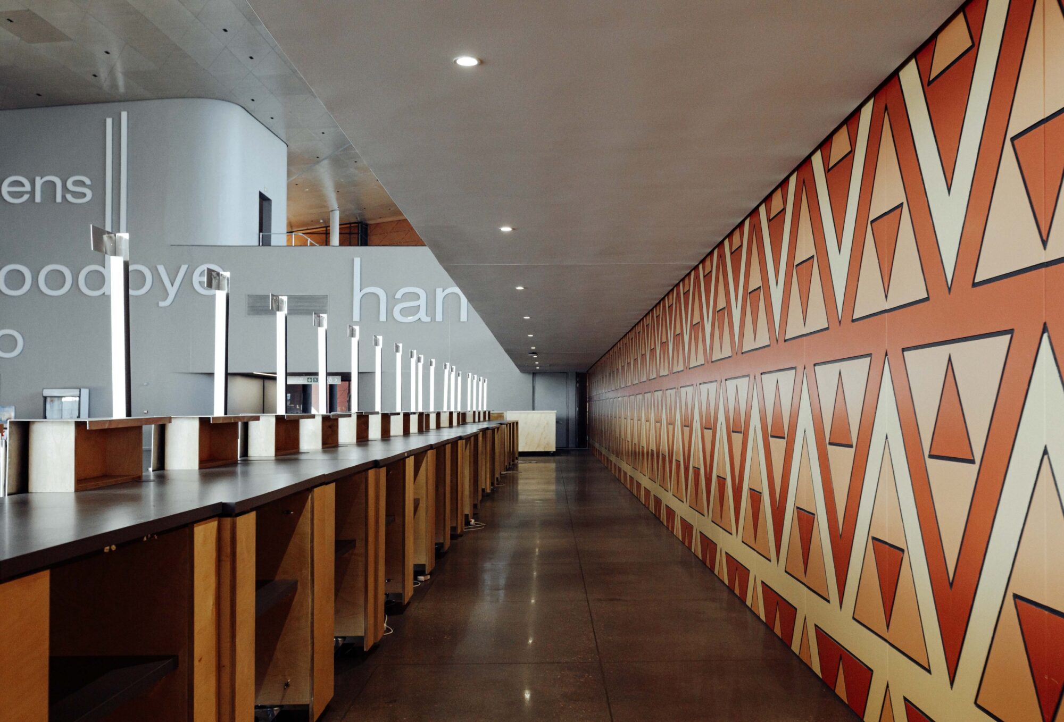
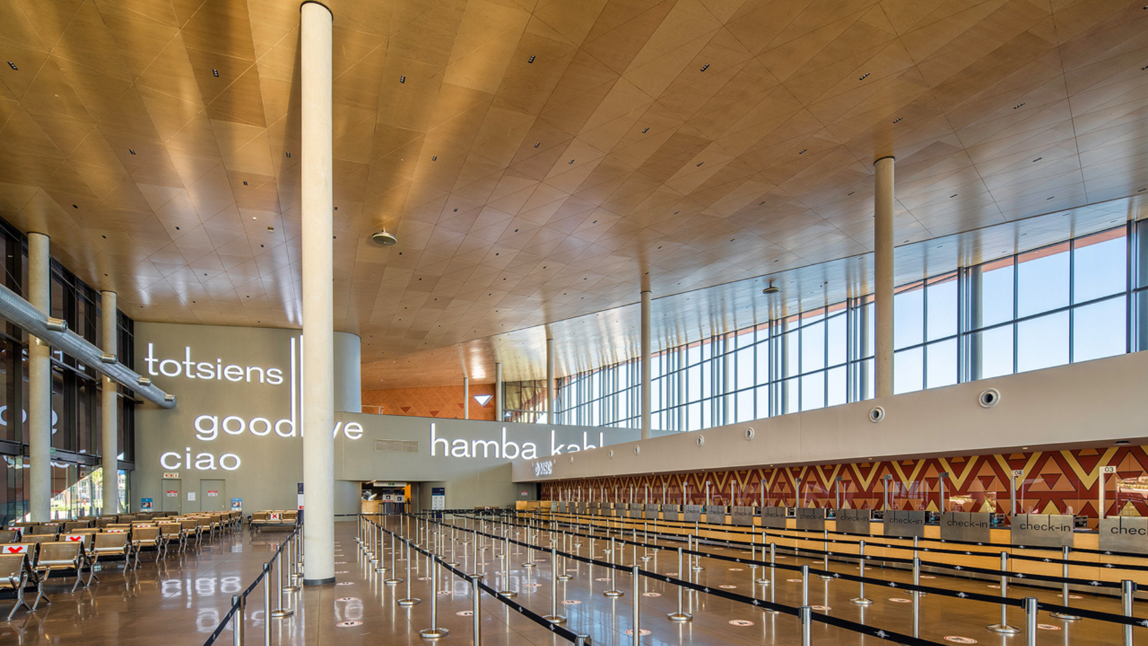
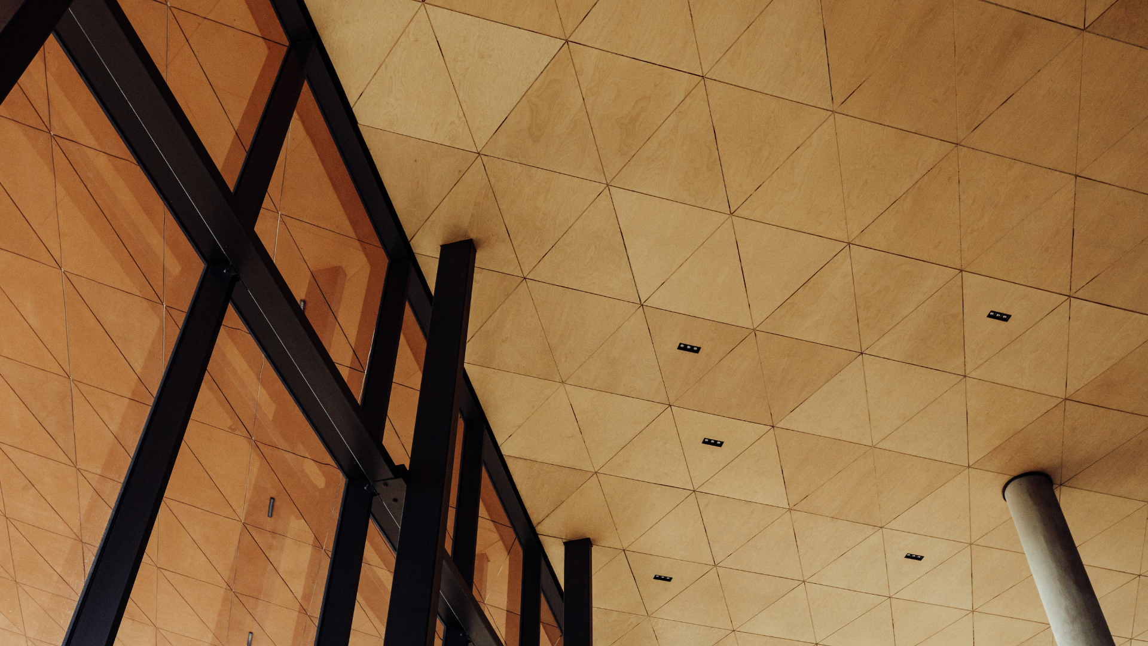
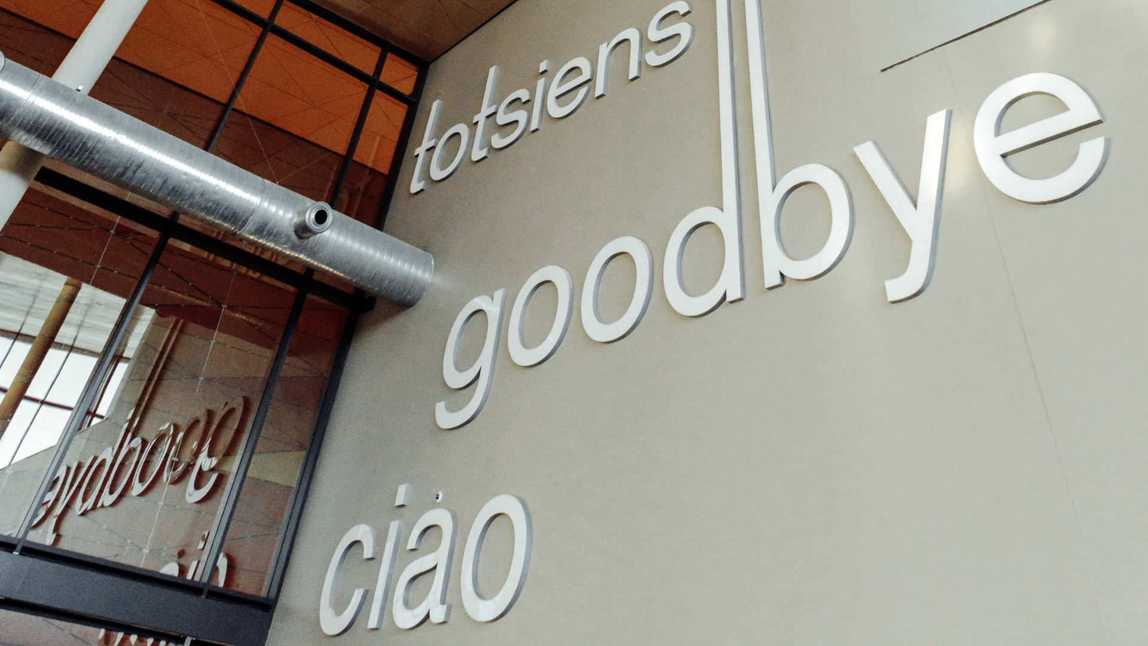
The triangular motif that defines the external envelope continues into the interior, appearing across the expansive timber ceiling and selected feature walls within the arrivals and departures halls. The material palette, graphics and colouration reinforce the building’s African identity while enhancing the passenger experience.
Large glazed openings are revealed where the external envelope folds away, establishing visual connections between the terminal and the historic precinct beyond. The generous internal volumes frame views across the forecourt towards Durban’s historic Victorian facades, bringing the surrounding city into the experience of the building.
The folded roof form also shapes the movement and orientation of passengers. On departure, the architecture directs attention towards the docked vessels, while arriving passengers are welcomed by carefully framed views towards the city. This deliberate sequence reinforces the terminal’s role as a threshold between harbour and city, and as a gateway to Durban.
Designed to accommodate the embarkation and disembarkation of up to 6,000 passengers per day, the terminal prioritises clarity of movement, efficient processing and intuitive wayfinding. Unlike an airport, a cruise terminal must manage large volumes of passengers within compressed timeframes, making a legible, single-level planning solution fundamental to its operation.
The building also incorporates a flexible secondary use as a conference venue during the five-month cruise off-season. A fully retractable dividing wall between the arrivals hall and baggage collection hall allows the two spaces to combine into a single, interconnected floorplate. This adaptability extends the usefulness of the building beyond the cruising season and allows the infrastructure to serve a broader range of activities.
The terminal’s distinctive profile is generated by a consistent 1.2-metre-deep primary steel structural zone, clad with aluminium sheeting. This system accommodates the building’s extensive spans and inclined planes, including a dramatic northern cantilever anchored at a single springing point.
Triangular composite facade panels, configured as a ventilated cladding system, extend across the external envelope and selected internal surfaces. Parametrically generated, the panels maintain a continuous triangular pattern across the roof and connecting facade planes, avoiding cut panels and preserving the integrity of the architectural expression.
The integration of structure, cladding and geometry allows the building’s complex folded form to be realised as a coherent architectural envelope.
Sustainability measures were incorporated into the design to reduce energy and water consumption, improve environmental performance and support the long-term durability of the building.
Expansive glazed facades maximise natural daylight within the passenger halls, reducing reliance on artificial lighting while maintaining strong visual connections with the surrounding urban environment. Large overhangs provide protection to the glazing, while energy-efficient LED lighting and low-energy equipment further reduce operational energy demand.
The ventilated facade system is particularly suited to Durban’s subtropical climate. Its air cavity moderates heat transfer between the exterior and interior, helping to reduce cooling loads, while allowing moisture to escape and supporting the longevity of the building fabric.
Provision has also been made for a future photovoltaic installation over the parking canopies, offering the potential to reduce reliance on grid electricity and lower long-term carbon emissions.
Water-efficient fittings, including low-flow taps and toilets, reduce water consumption throughout the terminal. The landscape strategy complements these measures through the selection of low-maintenance species suited to local climatic conditions, including indigenous and drought-tolerant planting.
A drip-irrigation system was used during the establishment period, while locally sourced paving and carefully graded hardscape areas direct runoff towards planted zones. Together, these interventions support water conservation, reduce maintenance requirements and integrate the public realm with the building’s environmental strategy.
Delivered during the Covid-19 pandemic, the project navigated exceptional construction challenges, including material procurement shortages and significant financial pressures arising from the global cessation of cruising. The development was nevertheless completed within its defined budget and timeframe, opening in time for the 2022 cruising season.
The construction process also incorporated requirements for engagement with emerging subcontractors, creating meaningful employment opportunities and positive economic impacts for disadvantaged communities.
The Nelson Mandela Cruise Terminal demonstrates the potential of architecture to contribute beyond the immediate requirements of a building. By establishing a distinctive civic presence at the harbour edge, strengthening connections with the historic precinct and creating an inviting public arrival space, the terminal offers a renewed interface between Durban and its waterfront.
Its African-inspired architectural identity, adaptable planning and considered environmental strategies position it as both a functional piece of transport infrastructure and a significant contribution to the ongoing regeneration of the city.
The Nelson Mandela Cruise Terminal is EPA’s most awarded building to date, having received extensive national and international recognition for its distinctive architectural expression, technical innovation and contribution to the built environment. Its growing collection of accolades reflects the project’s ambition to create not only a world-class passenger terminal, but a landmark that celebrates Durban’s identity and contributes meaningfully to the regeneration of its urban waterfront.